
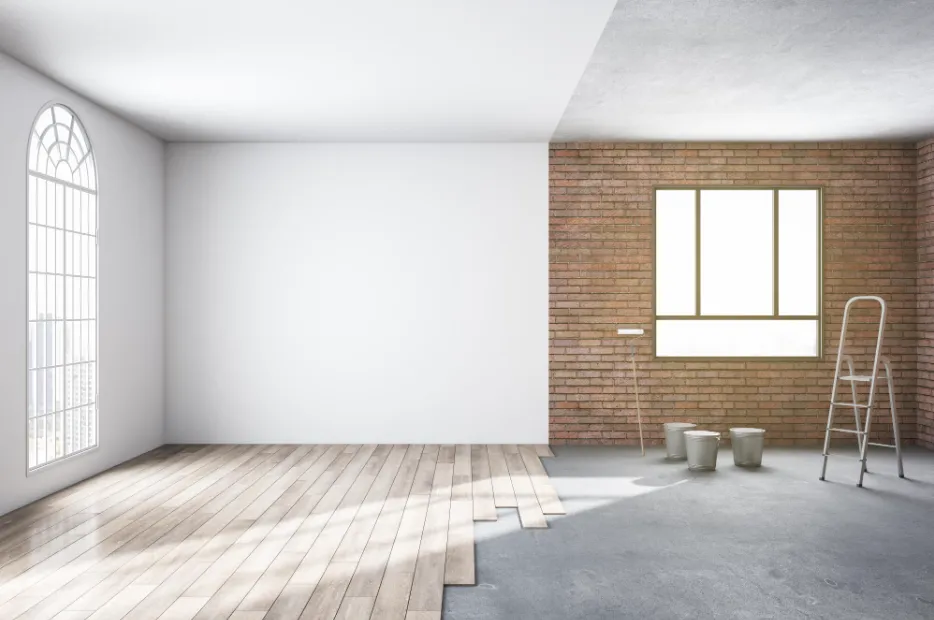

Outgrowing your current home can mean facing high mortgage rates or a tough housing market. Many homeowners love their neighborhoods and do not want to move. Expanding the home they already own can provide more space.
Planning a major renovation does not have to drain your patience. Clear goals and careful planning can make a large construction project easier to manage. With the right approach, a home addition can become a smooth and rewarding upgrade.
Continue reading to discover everything you need to know!
Establishing Clear Design Goals
Starting with a clear vision can save time and prevent expensive changes later. Working with expert home addition design services can turn your ideas into a clear plan before construction starts. Detailed blueprints help everyone stay on the same page about room sizes, layouts, and materials.
Think about how you want the new room to work. Extra bedrooms may need different plumbing and electrical plans than home offices or sunrooms. Planning around your daily habits can cause problems once construction begins.
A clear project scope can prevent scope creep. As new ideas come up, it is easy for the project to grow beyond the original plan. Reviewing layout options early can help you decide which features matter most. A clear list of priorities keeps the project realistic and easier to manage.
Smart Layouts and Multi-Purpose Spaces
A good layout starts with careful thought about how each space will be used. Smooth integration demands detailed planning from the early stages to create a practical result. Functional additions can raise property value and make everyday life easier.
Flexible layouts are becoming common in modern homes. Construction insights show that 2026 design trends focus on spaces that can change with family needs. Multi-use rooms give homeowners more options as children grow or work routines shift.
A room might serve as a home office today and become a guest room later. Designing with future needs in mind can help homeowners get more value from every square foot.
Maximizing Efficiency and Energy Savings
Smart technology can offer clear benefits in new living spaces. Adding smart home technology to new builds can lower utility bills. Smart thermostats and energy-efficient lighting can control long-term operating costs.
Modern insulation can also improve comfort and energy use. Better insulation helps control indoor temperatures during both hot and cold seasons. Planning these features during construction can be easier and less expensive than adding them later.
Managing Construction and Financial Planning
Good financial planning can keep a home addition on track when unexpected problems arise. Contractor guides recommend adding a 10% to 20% cushion to the budget.
The way you add square footage can affect the total cost. Building upward can add space without increasing the home’s footprint. This can be a smart way to add rooms and keep more of the yard available for gardening, play, or outdoor activities. Several key steps can keep the project stable:
- Set realistic project timelines with contractors
- Obtain the right municipal permits early
- Choose durable construction materials
- Set up daily communication with workers
Plan Your Home Expansion With Confidence
Expanding your home can give your family more room without leaving a neighborhood you love. Careful planning, clear designs, and smart budgeting can turn a major construction project into a useful investment.
Homeowners who stay organized and communicate well can reduce stress during the build. With steady planning, your ideal living space can become a reality.
If you are interested in more tips, check out more.